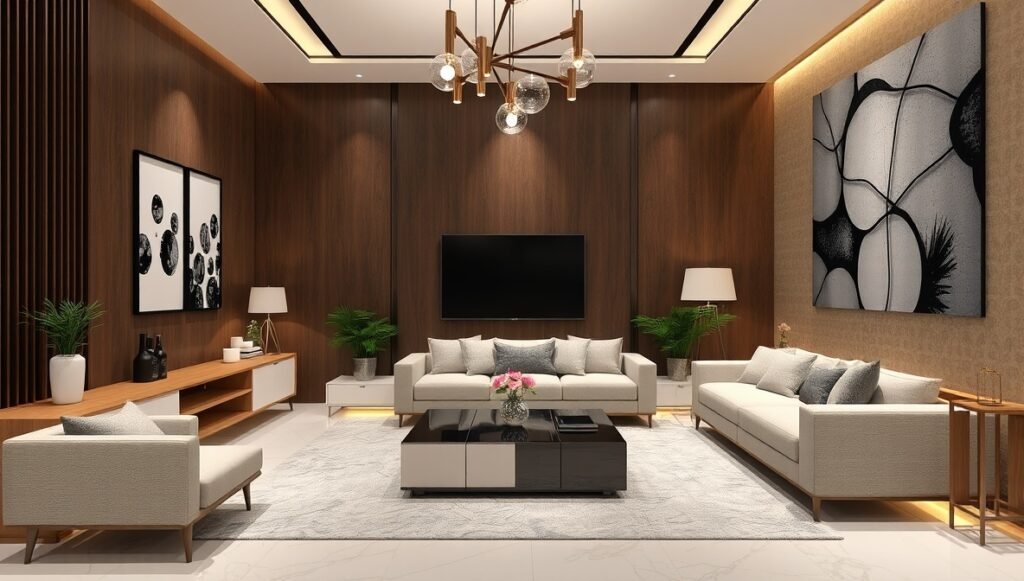
Most interior projects go wrong in the same way. The furniture gets chosen before anyone checks whether the room’s layout, lighting, and structure support it. A sofa that looks right in a showroom blocks a doorway. A statement pendant lands where a ceiling beam sits. A kitchen island gets installed with 30 inches of clearance on one side. By the time the problem shows up, the money is already spent.
kdadesignology interior design by kdarchitects is built around avoiding that sequence. The idea behind the name is simple: the architecture of a space comes first, and the finishes come second. This guide explains what that means in practice, how the process runs, what US homeowners should budget, and how to judge whether an architect-led firm is right for your project.
“Designology” is a brand coinage, not an industry term, so it helps to define it by what it commits a firm to doing. In the context of kdadesignology interior design by kdarchitects, it describes a method where every decision traces back to how the space is built and how people use it.
That method rests on three habits:
None of this is exotic. It is the discipline architects apply to buildings, applied to the inside of them.
Decorating works with what already exists: paint, textiles, furniture, art. Interior design, as practiced by an architecture-trained team, can change what exists by moving walls, reworking window openings, rerouting lighting circuits, and redesigning stairs and millwork. The distinction matters because the biggest improvements to a home usually come from layout changes, not accessories.
Homeowners often ask whether they need an architecture firm for an interior project. The honest answer is that it depends on how much of the space is changing. This table shows where the approaches diverge.
| Factor | Decorator / Styling-Led | Architect-Led Interior Design |
|---|---|---|
| Starting point | Furniture, color, mood | Floor plan, structure, circulation |
| Layout changes | Rare, within existing walls | Common, including wall removal and reframing |
| Technical drawings | Usually none | Scaled plans, elevations, sections, lighting plans |
| Code and permit awareness | Relies on contractor | Built into the design stage |
| Lighting design | Fixture selection | Layered plan with circuits, switching, and color temperature |
| Custom millwork | Occasional | Drawn to exact dimensions |
| Best suited to | Refresh, restyle, new furnishings | Renovations, additions, new builds, full-home redesigns |
If you are repainting and buying a new sofa, an architect-led process is more than you need. If you are opening a kitchen to a living room or finishing a basement, the extra rigor pays for itself.
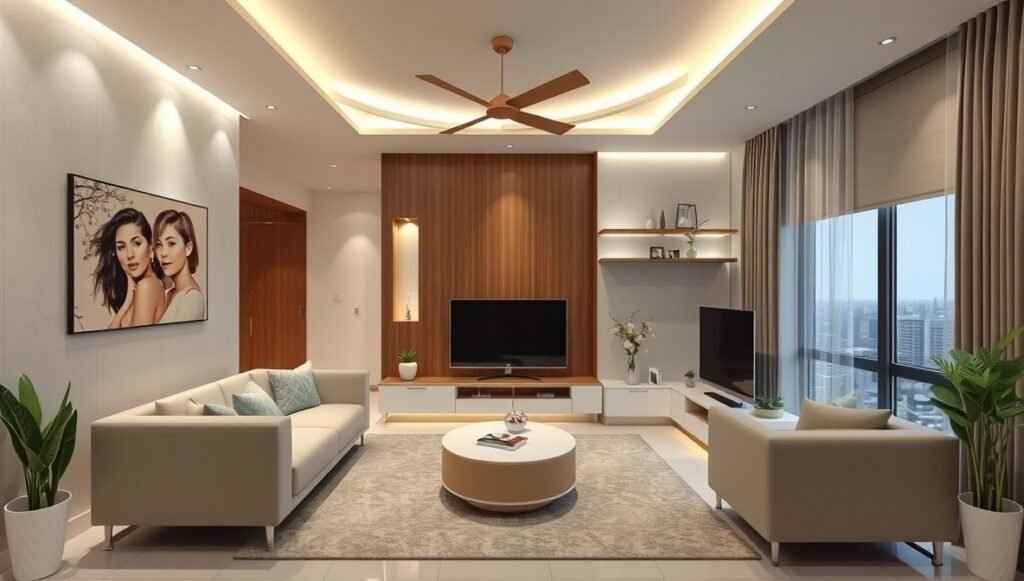
A defined process is one of the clearest signs of a serious design firm. Vague promises like “we’ll collaborate with you” tell you nothing. A phased process tells you what you get, when, and what you approve. Here is how a project in the kdadesignology interior design by kdarchitects model is structured.
The team documents the existing space with measured drawings and photographs. They also gather the practical facts: how many people live there, how they cook, whether anyone works from home, whether pets or children affect material choices, and what the budget ceiling is.
Deliverables typically include:
This is where layout options appear. Expect two or three plans, each showing a different way to arrange the space, with notes on trade-offs. A good concept stage also includes mood boards and a preliminary material palette, but the floor plan carries the weight.
The chosen concept becomes detailed. Lighting plans are drawn, cabinetry is dimensioned, plumbing fixtures and appliances are selected, and 3D renderings show the finished look. Clients should be able to see what a room will look like before demolition starts.
Drawings and specification sheets go to contractors for bids. Long-lead items such as custom cabinetry, stone slabs, and imported tile get ordered early, because delays here stall entire projects.
The designers visit the site, answer contractor questions, check that work matches drawings, and manage the final styling. This phase is where architect-led firms save clients the most money, because mistakes caught on site cost far less than mistakes discovered after finishes are installed.
Timelines vary with scope, permitting, and material lead times. The ranges below are common planning figures, not guarantees.
| Project Type | Design Phase | Construction Phase | Total |
|---|---|---|---|
| Single room refresh (no structural work) | 3–6 weeks | 2–6 weeks | 1.5–3 months |
| Kitchen or bathroom remodel | 6–10 weeks | 8–16 weeks | 3–6 months |
| Whole-floor renovation | 10–16 weeks | 12–24 weeks | 5–10 months |
| Full-home redesign or addition | 16–28 weeks | 6–12 months | 9–16 months |
Permit review times differ by municipality, so ask your local building department for current turnaround before you set a move-in date.
Pricing is the topic most design firms avoid, and it is the first thing clients want to know. Costs vary widely by city, scope, and finish level, so treat the figures below as general market patterns and confirm every number with a written proposal.
| Fee Model | How It Works | Best For |
|---|---|---|
| Hourly | Billed per hour, often in the range of $75 to $250+ depending on market and seniority | Consultations, small scopes |
| Flat fee | One price for a defined scope | Single rooms, clear deliverables |
| Percentage of project cost | A share of total construction and furnishing spend | Large renovations |
| Cost per square foot | A rate applied to the area being designed | Full-floor or whole-home work |
A useful rule: ask any firm for a written breakdown that separates design fees, construction costs, and furnishings. If a proposal bundles them into one line, you cannot compare it with anyone else’s.
A room can look excellent in a photo and fail in daily use. These are the standards architect-led designers check, and you can check them too.
Lighting is where architecture training shows most clearly. A well-planned room uses three layers:
Color temperature matters as much as brightness. Warm light in the 2700K to 3000K range suits living rooms and bedrooms. Kitchens and bathrooms often work better at 3000K to 4000K, where food and skin tones read accurately. Dimmers on every circuit give you control over mood.
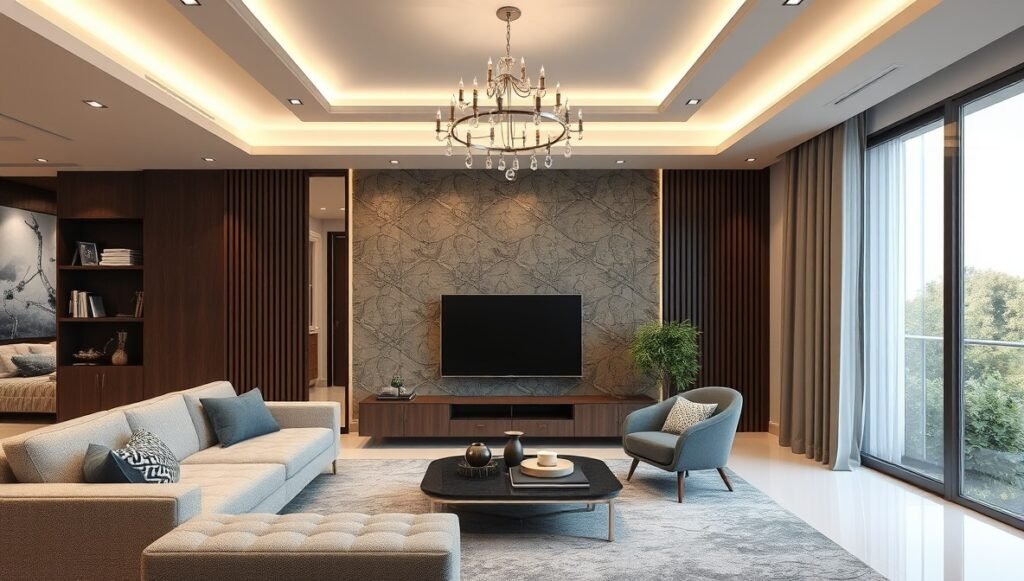
Outlets and switches get decided at the plan stage, not after drywall. The National Electrical Code’s general rule for living spaces is that no point along a wall should be more than six feet from a receptacle, but a thoughtful plan goes further: outlets inside drawers, behind TVs, at the island, and by bedside tables. Retrofitting any of these after walls close costs far more.
Hard surfaces such as tile, glass, and polished concrete reflect sound. Open-plan homes in particular benefit from area rugs, upholstered furniture, wood slat panels, and drapery to reduce echo. Designers who ignore acoustics produce rooms that photograph well and feel harsh.
Sustainability claims mean little without specifics. When evaluating kdadesignology interior design by kdarchitects or any competing firm, ask which of the following get specified as standard practice:
Certifications such as LEED and WELL apply mainly to whole buildings and commercial work, but their principles around air quality, daylight, and material health apply to homes as well. Ask whether the firm has completed projects under either standard rather than accepting a general “we care about the environment” statement.
Permit rules differ by city and state, but some patterns hold nearly everywhere in the US.
| Work Type | Permit Usually Required? |
|---|---|
| Painting, flooring, furniture, window treatments | No |
| Replacing fixtures in the same location | Often no |
| Moving or adding electrical circuits | Yes |
| Relocating plumbing | Yes |
| Removing or altering walls | Yes, and engineering for load-bearing walls |
| Adding bedrooms, bathrooms, or square footage | Yes |
| Commercial tenant improvements | Yes, with accessibility review |
Commercial interiors must also meet Americans with Disabilities Act requirements for door widths, turning radii, restroom layouts, and counter heights. A firm with architectural licensing handles these requirements during design instead of discovering them at inspection.
Always confirm that the person submitting drawings holds the right license for your state. Rules for who can stamp plans differ across the country.
The same method applies to both, but priorities change.
Residential projects focus on:
Commercial projects focus on:
Offices, restaurants, and retail spaces also carry stricter fire-rating, ventilation, and egress requirements, which is another reason architectural training matters.
Whether you are considering kdadesignology interior design by kdarchitects or another studio, use the same checklist. A firm worth hiring should answer these questions without hesitation.
Be cautious about any firm that cannot show verifiable work. Some websites publish glowing descriptions of firms with invented projects and unnamed staff. Cross-check any company’s claims against its license records, Google Business Profile, Houzz or Archinect page, and independent client reviews.

An architecture-led process would first confirm whether the dividing wall carries load, which determines whether a simple opening or a beam installation is needed. Next, the team would test layout options, moving the range to an exterior wall for proper ventilation, positioning an island with 42 to 48 inches of clearance, and planning outlets and under-cabinet lighting before cabinet orders go out. Only after those decisions would finishes like countertops, backsplash, and hardware get selected.
The order of operations is the whole point. The same budget produces a better result when decisions happen in the right sequence.
It is an architect-led approach to interiors where layout, structure, and lighting are resolved before finishes and furniture are chosen.
Only if walls, plumbing, electrical, or structure are changing. Cosmetic updates rarely need one.
Fees commonly range from hourly rates of roughly $75 to $250+ to flat fees or a percentage of project cost, depending on location and scope.
A single room can finish in one and a half to three months, while a full-home redesign often runs nine months or longer.
It should list the scope, deliverables by phase, fee structure, payment schedule, change-order process, and what is excluded.
Licensed architects and many design firms prepare permit drawings, but who may submit them varies by state.
Ask for project addresses or client references, then check the firm’s Houzz, Archinect, and Google Business profiles for matching work and reviews.
Good interiors are decided long before the first paint swatch comes out. Structure, circulation, lighting, and code come first, and the finishes you see in photos come last. That sequence is what kdadesignology interior design by kdarchitects stands for, and it is a fair standard to hold any design firm to. Ask for drawings, ask for specifics, ask for proof, and choose the team that answers all three clearly.
A note on facts: I didn’t include a company address, founding year, staff names, or named projects for the firm, since I couldn’t verify any of them. Add those details, plus real project photos and case studies, before publishing. They are what will make this post stand out against competing pages.